Leave a Message

By providing your contact information to Brent Votroubek, your personal information will be processed in accordance with Brent Votroubek's Privacy Policy. By checking the box(es) below, you expressly consent to receive marketing or promotional real estate communication from Brent Votroubek in the manner selected by you. For SMS text messages, message frequency varies. Message and data rates may apply. Consent is not a condition of purchase of any goods or services. You may opt out of receiving further communications from Brent Votroubek at any time. To opt out of receiving SMS text messages, reply STOP to unsubscribe. SMS text messaging is subject to our Terms of Use.

Thank you for your message. I will be in touch with you shortly.

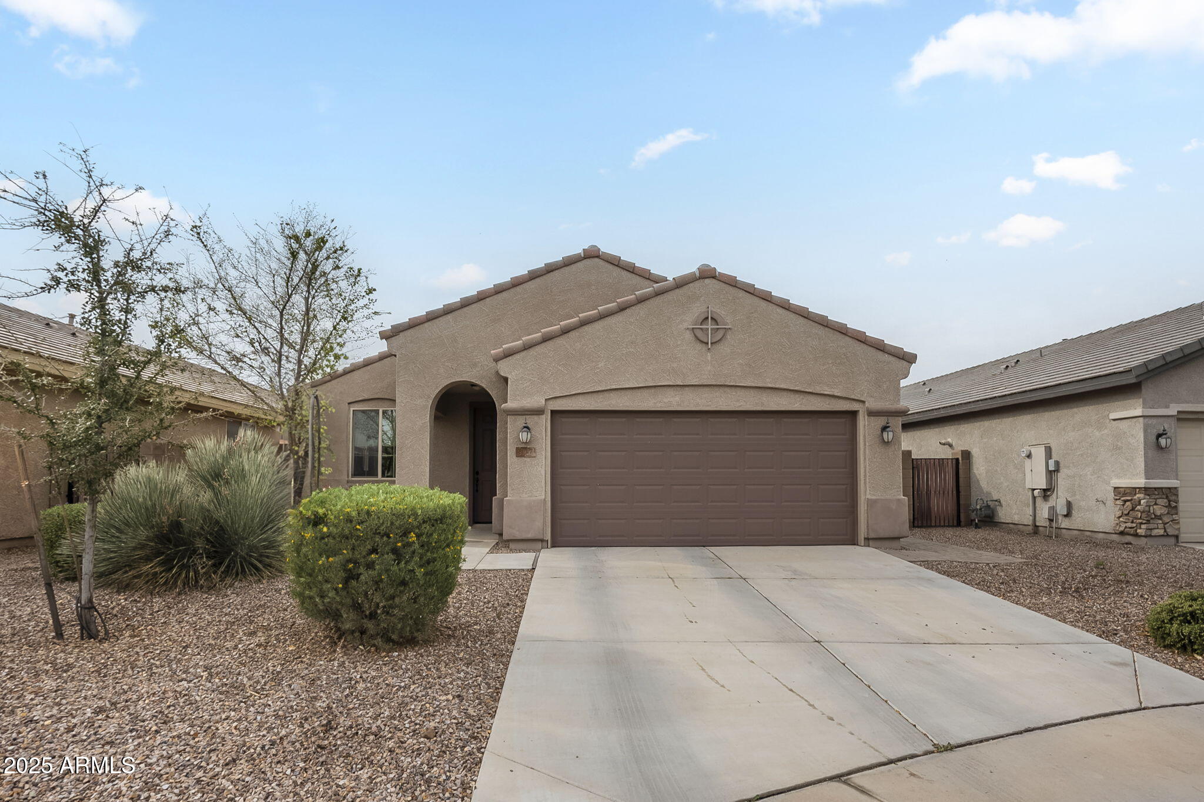
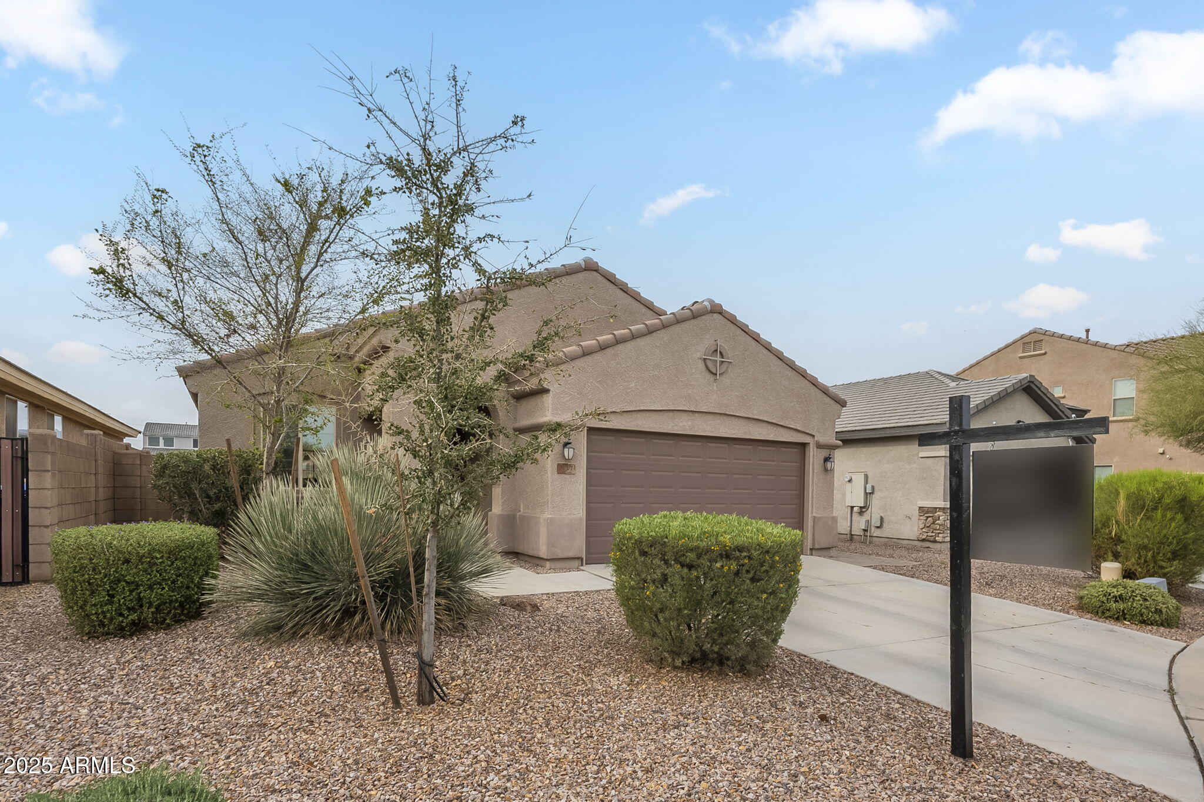
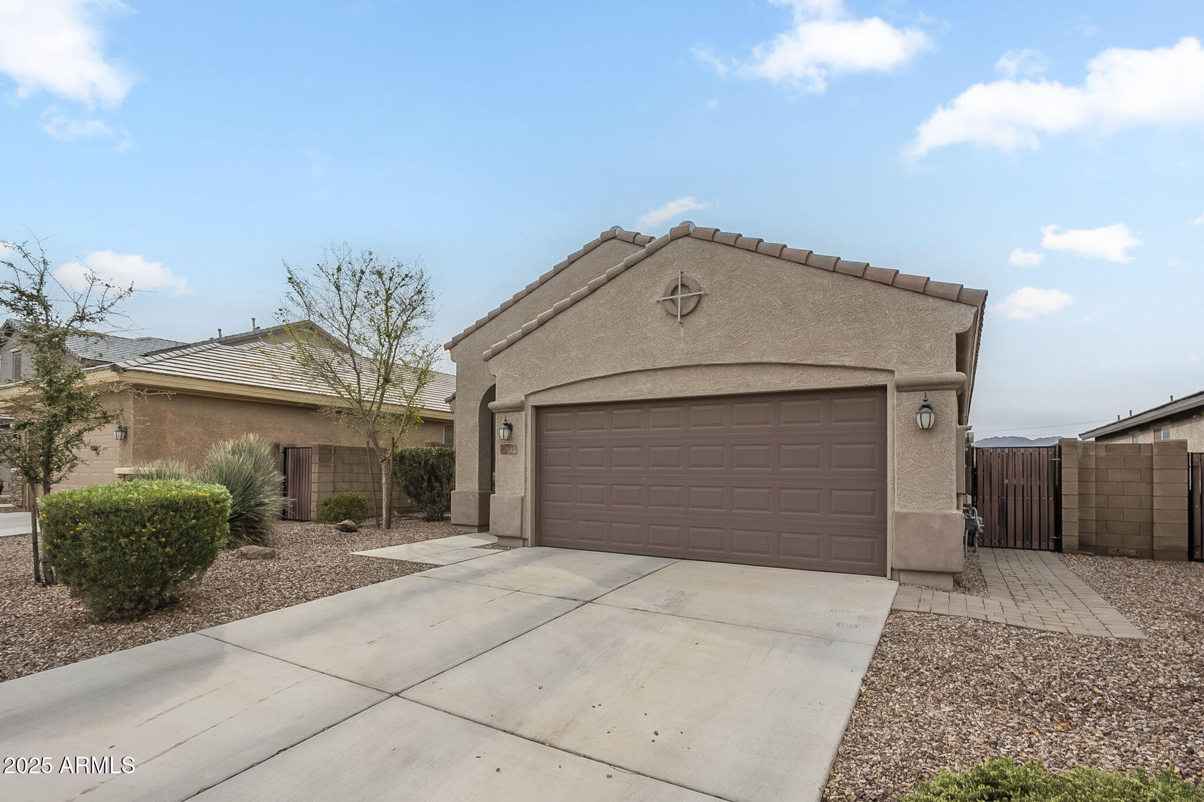
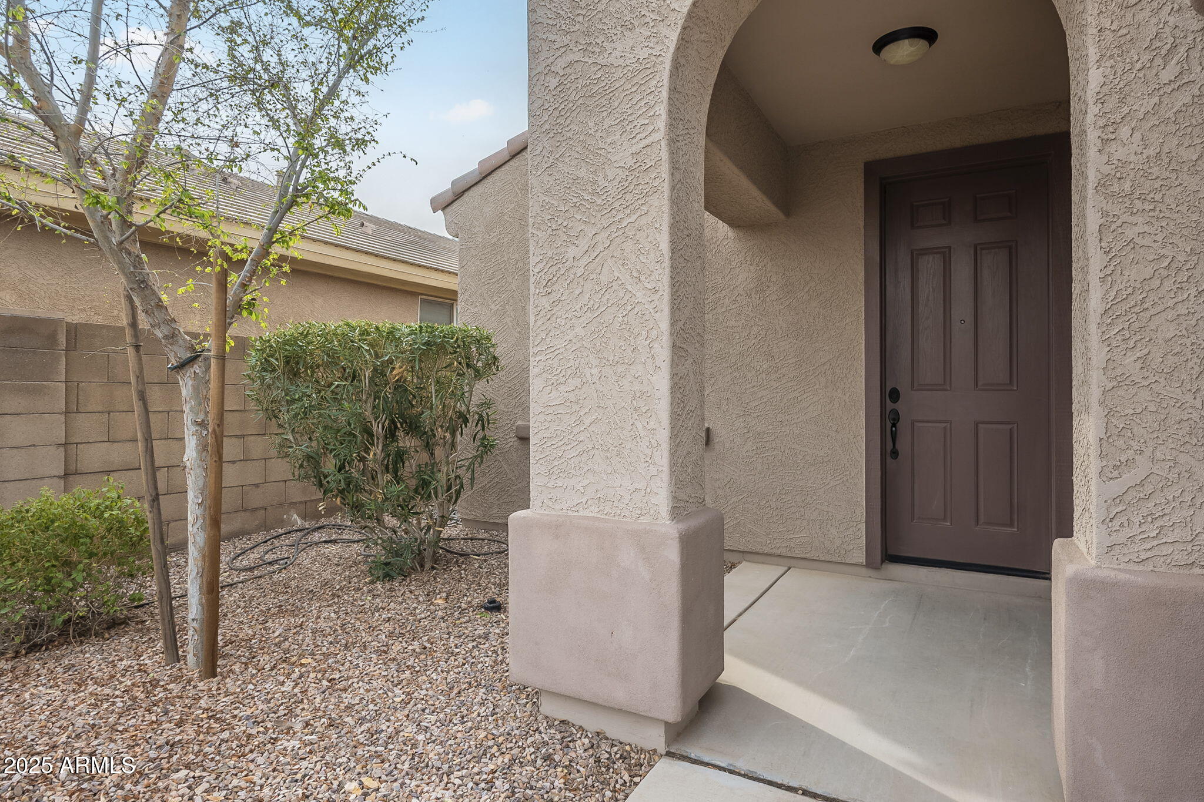
Single-story stucco home with a two-car garage, concrete driveway, and desert landscaping.
7117 W ALICIA Drive
7117 W ALICIA Drive
7117 W ALICIA Drive
7117 W ALICIA Drive
7117 W ALICIA Drive
7117 W ALICIA Drive
7117 W ALICIA Drive
7117 W ALICIA Drive
7117 W ALICIA Drive
7117 W ALICIA Drive
7117 W ALICIA Drive
7117 W ALICIA Drive
7117 W ALICIA Drive
7117 W ALICIA Drive
7117 W ALICIA Drive
7117 W ALICIA Drive
7117 W ALICIA Drive
7117 W ALICIA Drive
7117 W ALICIA Drive
7117 W ALICIA Drive
7117 W ALICIA Drive
7117 W ALICIA Drive
7117 W ALICIA Drive
7117 W ALICIA Drive
7117 W ALICIA Drive
7117 W ALICIA Drive
7117 W ALICIA Drive
7117 W ALICIA Drive
7117 W ALICIA Drive
7117 W ALICIA Drive
7117 W ALICIA Drive
7117 W ALICIA Drive
7117 W ALICIA Drive
7117 W ALICIA Drive
7117 W ALICIA Drive
7117 W ALICIA Drive
7117 W ALICIA Drive
7117 W ALICIA Drive
VIEW PHOTOS
Courtesy of Compass, Brent Votroubek Listing Contact: 319-210-2622 
$384,500

7117 W ALICIA Drive

3 Beds 2 Baths 1,640 Sq.Ft. 4,903 Sq.Ft.

Description

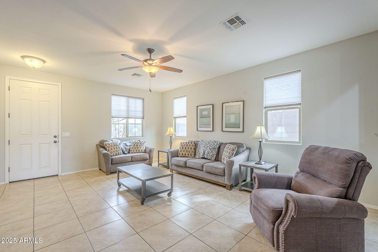
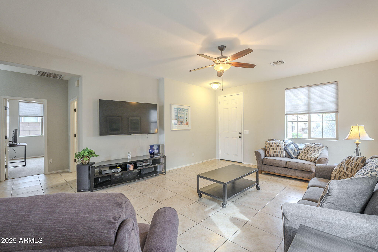
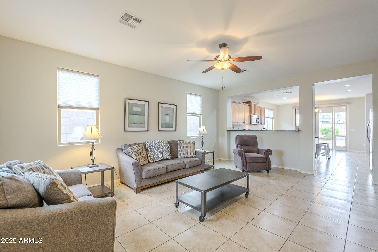
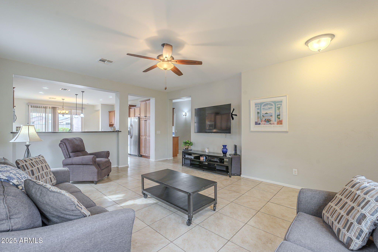
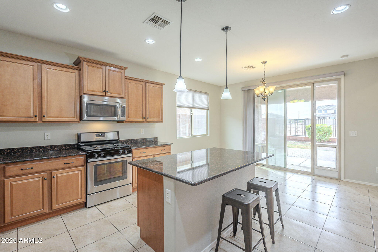
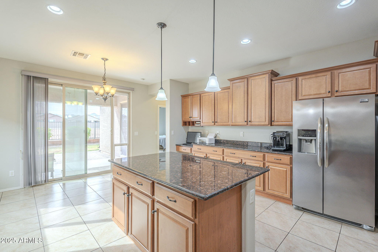
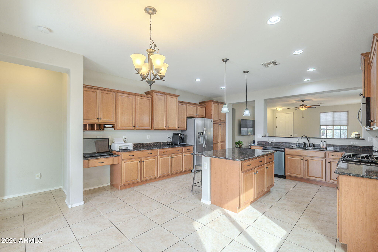
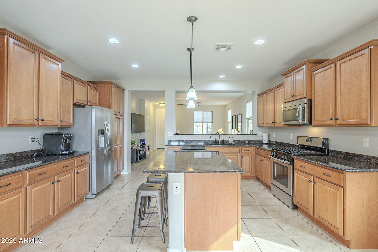
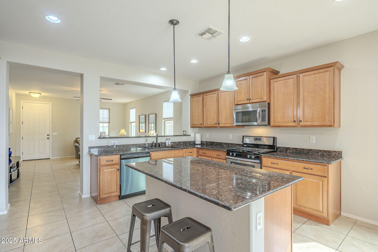
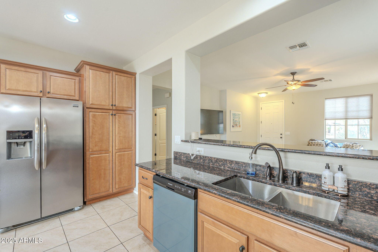
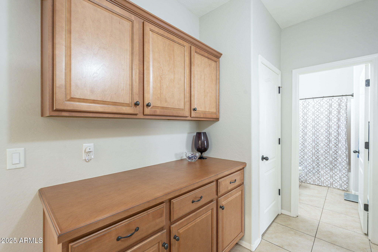
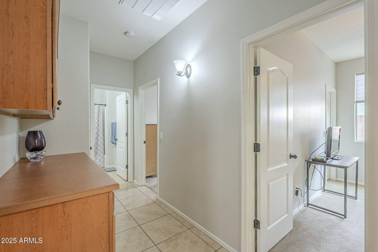
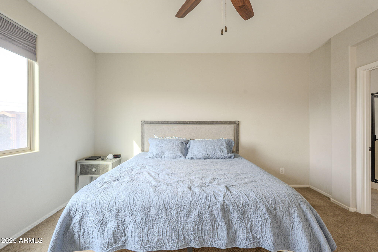
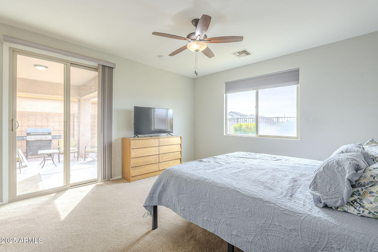
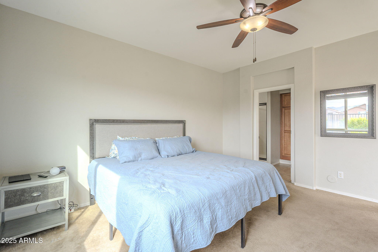
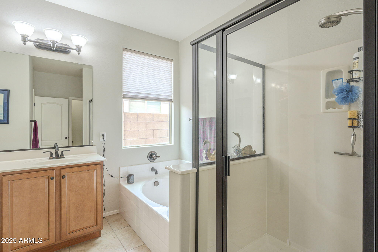
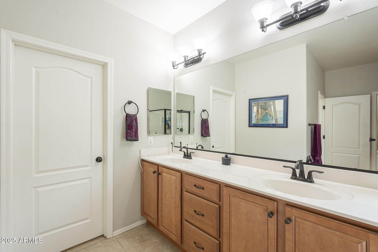
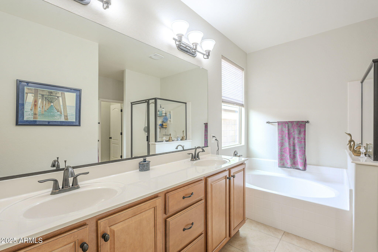
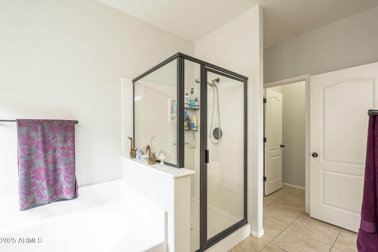
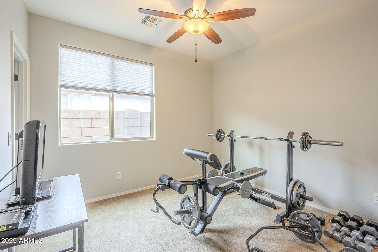
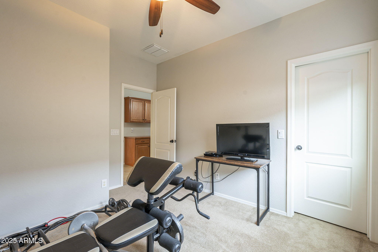
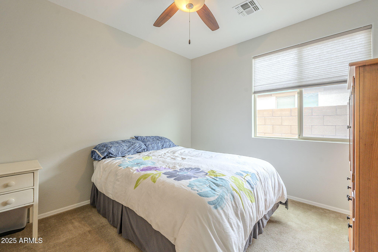
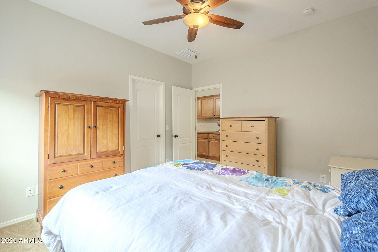
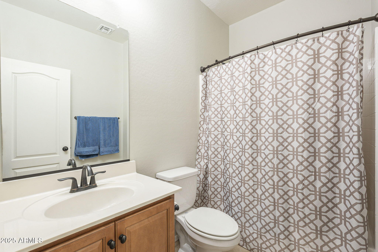
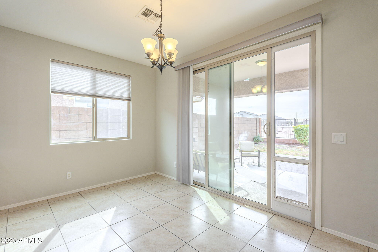
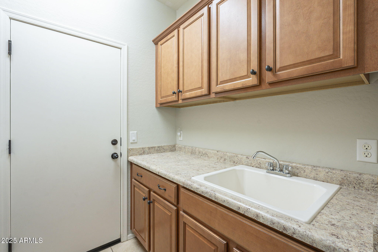
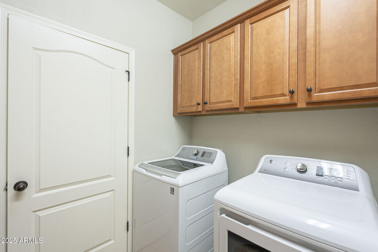
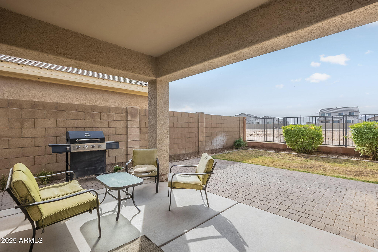
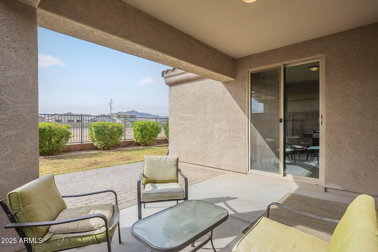
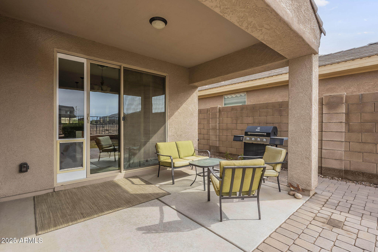
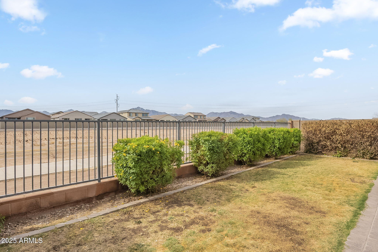
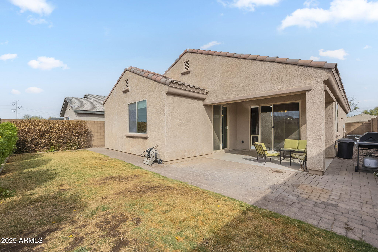
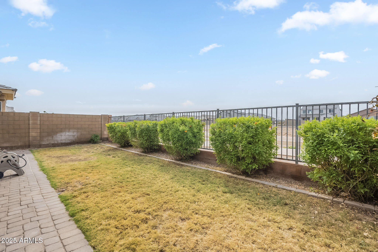
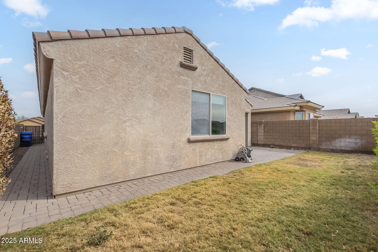
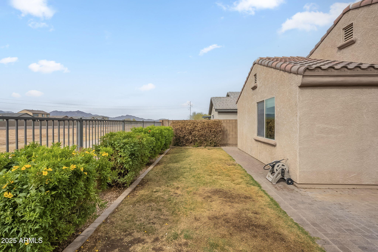
Nestled in a quiet cul-de-sac with breathtaking mountain views, this 2016-built home offers an incredible value with its thoughtful design and modern features. Boasting 3 bedrooms, 2 bathrooms, and a 2-car garage, this split-floor plan home features 9-foot ceilings and an inviting open layout. Tile flooring runs throughout the main living spaces, with a $3,000 credit offered by the seller for the buyer to select new carpet for the bedrooms after closing. The spacious wrap-around kitchen, open to the living room, is perfect for entertaining and showcases stainless steel appliances, a gas range, granite countertops, and ample cabinetry. The primary suite at the back of the home is a peaceful retreat, featuring stunning mountain views, an ensuite bath with dual vanity sinks, a glass-enclosed shower, a soaking tub, and a generous walk-in closet. The secondary bedrooms include a walk-in closet and share convenient access to the laundry/mudroom. Additional highlights include a tankless water heater and built-in hallway storage. Step outside the sliding door to enjoy the covered patio, where unobstructed wash views and mountains in the distance create a serene backdrop. The landscaped backyard features patio pavers and real grass, perfect for relaxation and outdoor enjoyment. Located in a quiet neighborhood with walking trails and great schools nearby with brand new park, this home is a must-see!

Share Property

Location

7117 W ALICIA Drive, Laveen, AZ 85339

Status

Sold

Date Sold

April 29, 2025

Property Amenities

Interior
Laundry room Inside
Appliances Dryer, Washer, Refrigerator, Built-in Microwave, Dishwasher, Disposal, Gas Range, Gas Oven
Flooring Carpet, Tile
Total Bedrooms: 3
Other Interior Features Granite Counters, Double Vanity, Master Downstairs, Eat-in Kitchen, Breakfast Bar, 9 Flat Ceilings, No Interior Steps, Full Bth Master Bdrm
Area & Lot
Lot Area 4,903 Sq.Ft.
Living area 1,640 Sq.Ft.
MLS® ID 6834320
Year Built 2016
School District Phoenix Union High School District
High School Betty Fairfax High School
Middle School Desert Meadows Elementary School
Elementary School Desert Meadows Elementary School
View Description Mountain(s)
Type Residential
Status Sold
Exterior
Stories 1
Pool None
Air conditioning Central Air, Ceiling Fan(s)
Heat type Natural Gas
Water Source City Water
Garage Space 2.0
Sewer Public Sewer
Parking Garage Door Opener
Lot Features Adjacent to Wash, Desert Back, Desert Front, Cul-De-Sac, Grass Back, Irrigation Front, Irrigation Back
Roof Tile
Finance
Sales Price $384,500
HOA Fees $74 monthly
Real Estate Tax $2,092 yearly
Brent Votroubek

Brent Votroubek

TITLE

REALTOR®

360 Virtual Tour

Take a tour of this property

Work With Brent

For expert guidance rooted in deep local knowledge and real-world experience. I bring clear communication, strong negotiation, and a proactive approach to keep you ahead of the market at every step. From first showing to final signature, I’m committed to delivering results while making the process smooth, strategic, and stress-free.