Leave a Message

Thank you for your message. I will be in touch with you shortly.

2252 E SOUTH MOUNTAIN Avenue
VIEW PHOTOS
Courtesy of Compass
$819,900

2252 E SOUTH MOUNTAIN Avenue

4 Beds 4 Baths 2,533 Sq.Ft. 0.39 Acres

Open House

8/22/2026 11:00AM - 2:00PM MST

Description

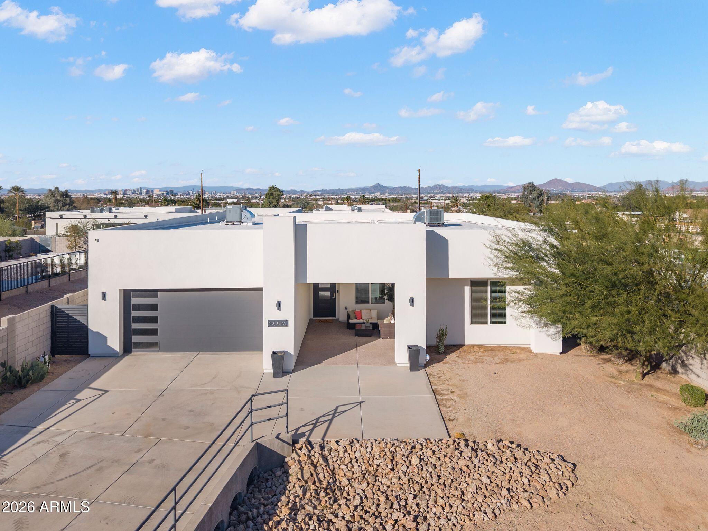
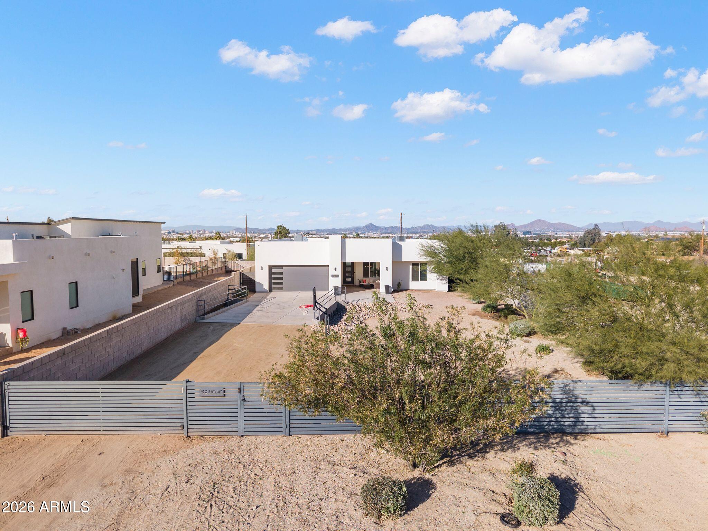
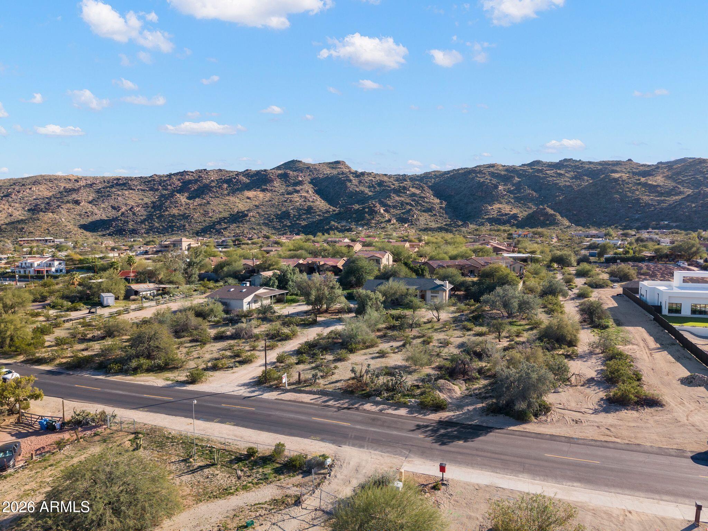
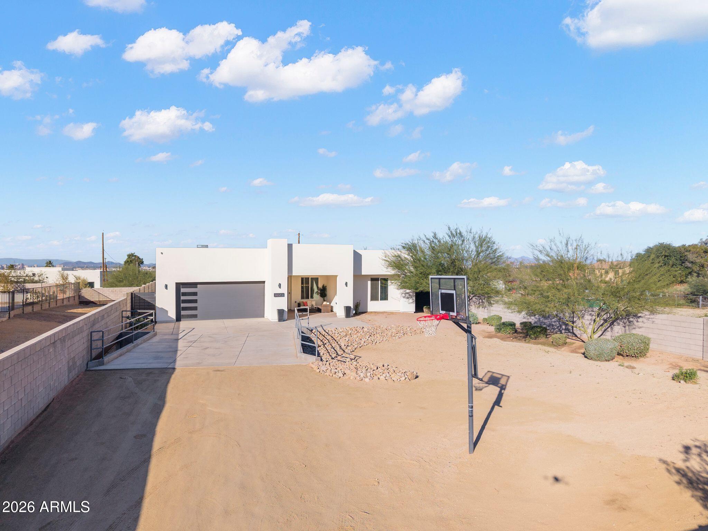
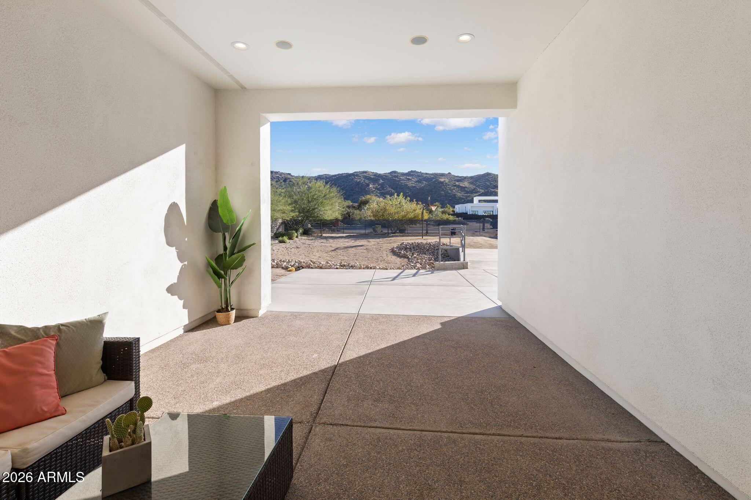
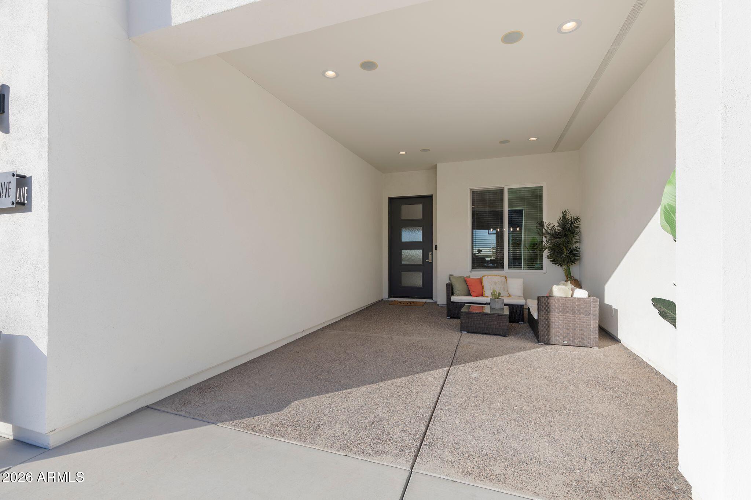
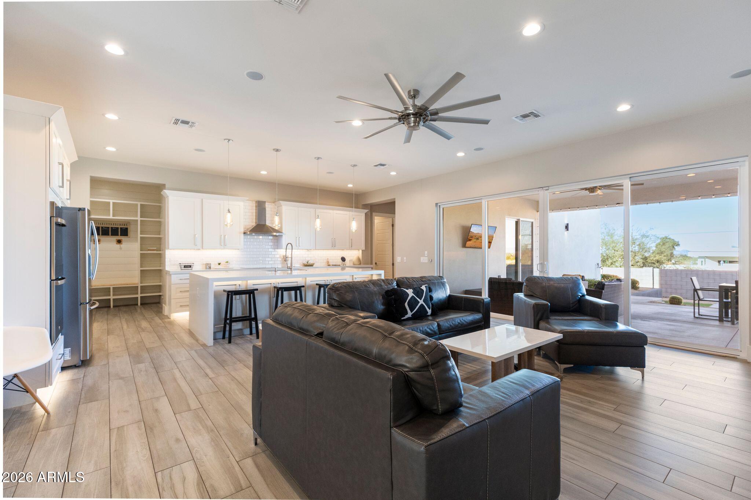
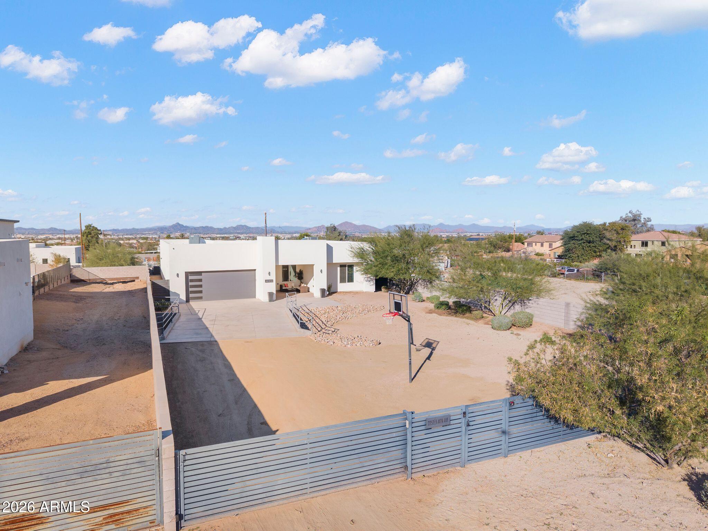
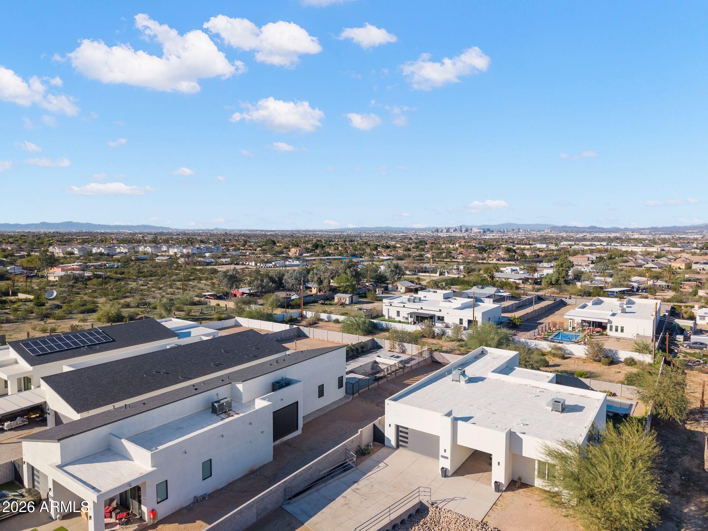
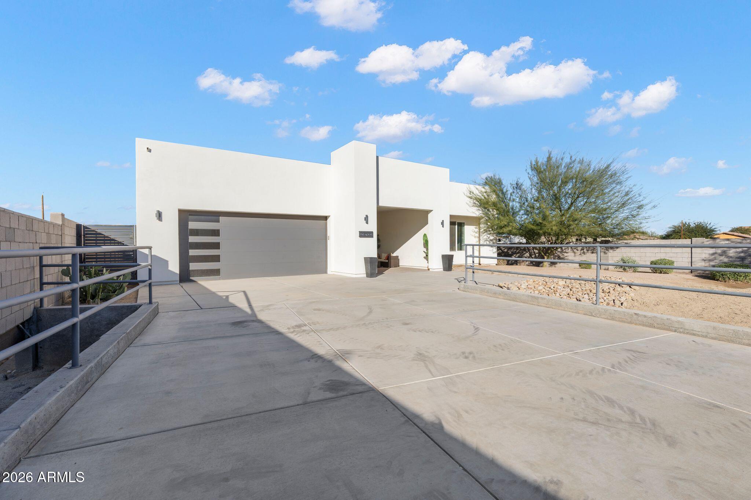
Panoramic South Mountain and city-light views meet modern desert luxury in this custom-built 2019 four-bedroom ProLux home in South Phoenix with direct access to South Mountain's hiking and biking trails just steps from the front door.

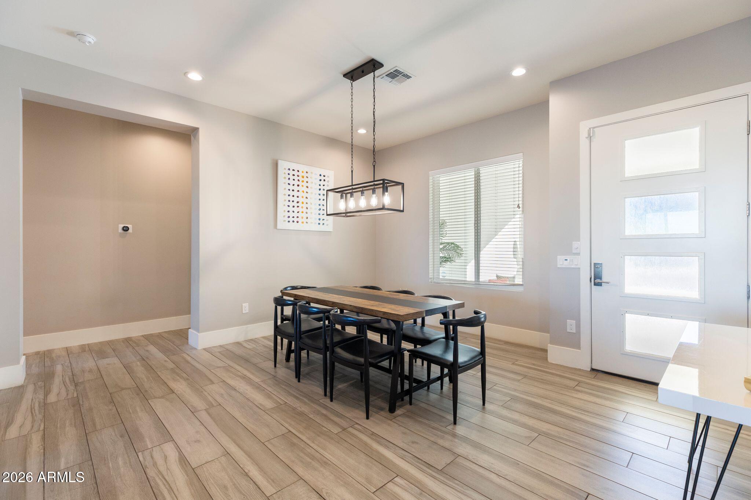
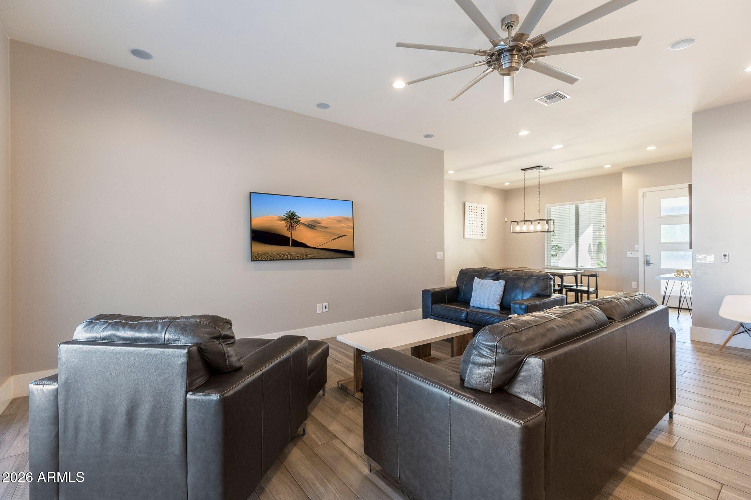
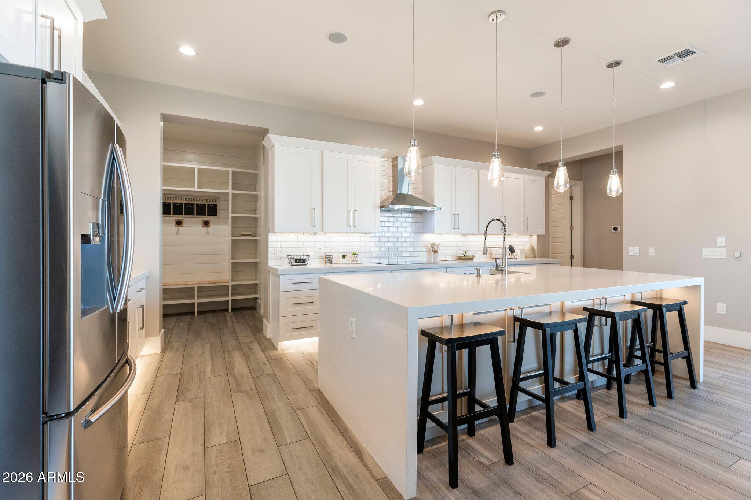
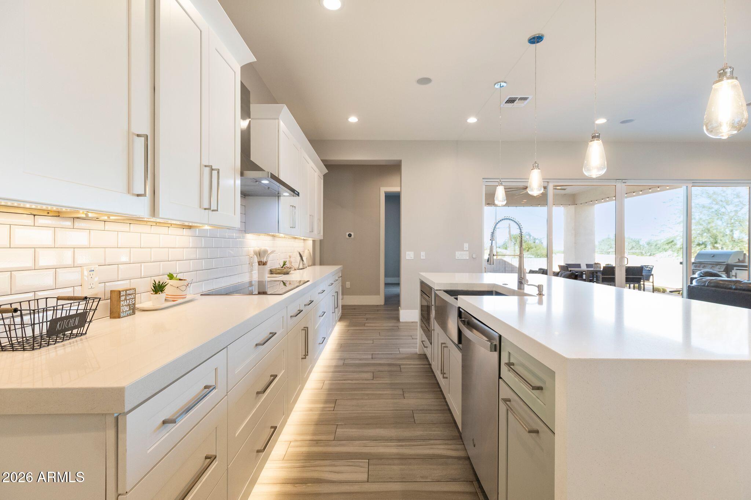
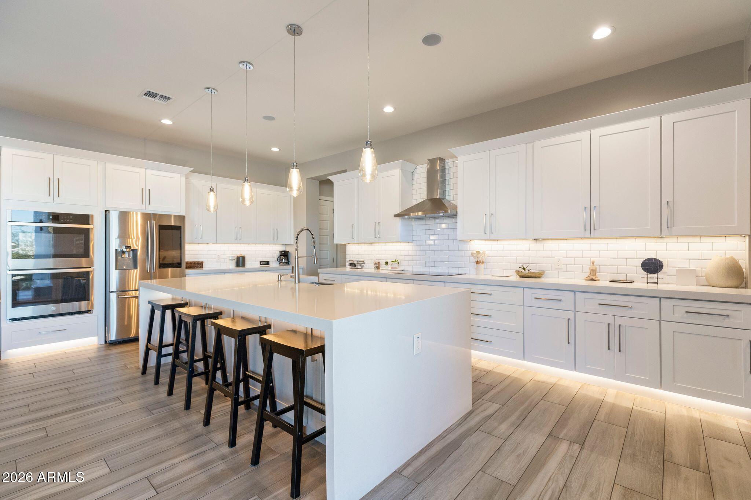
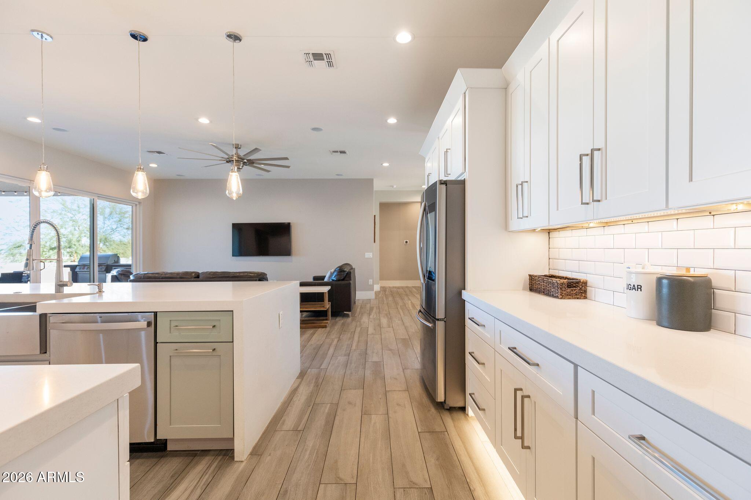
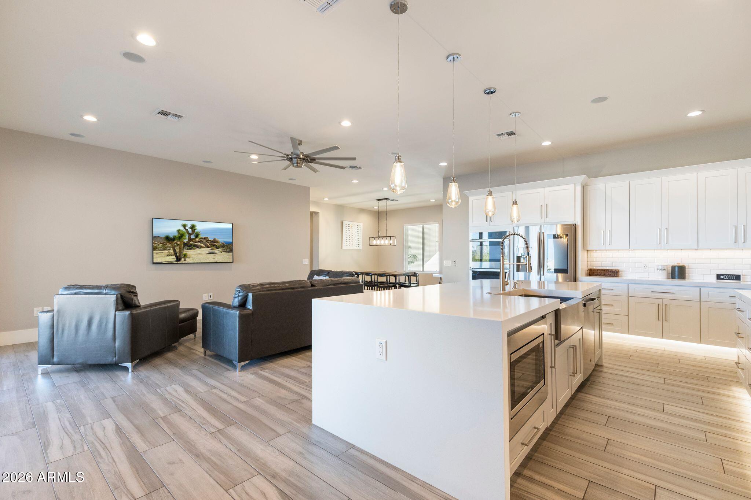
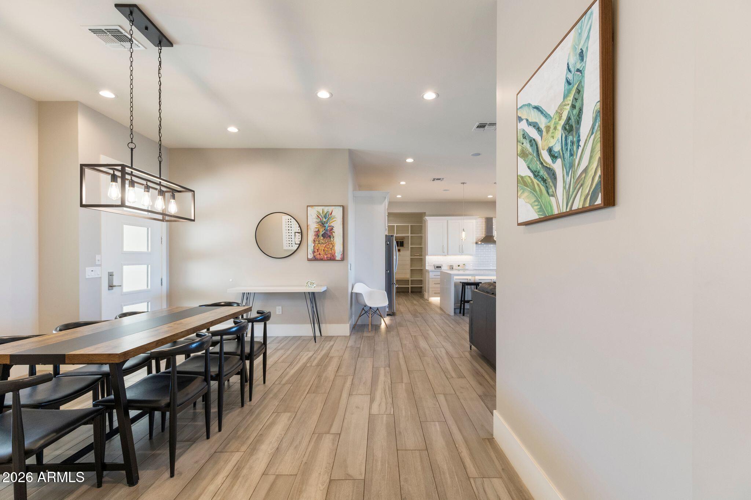
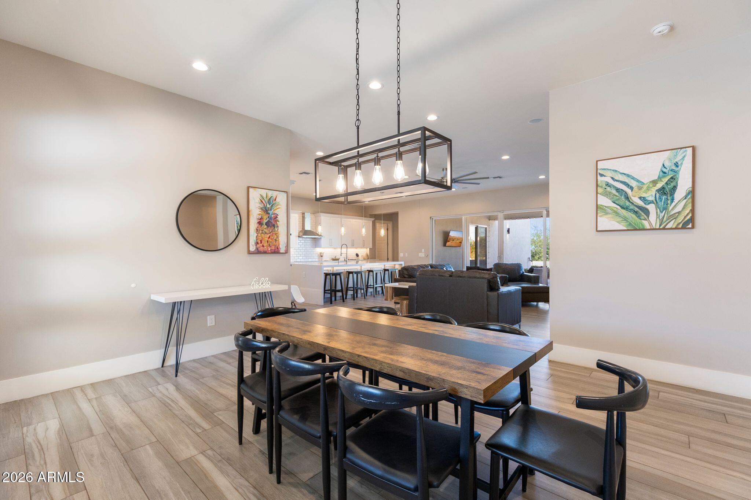
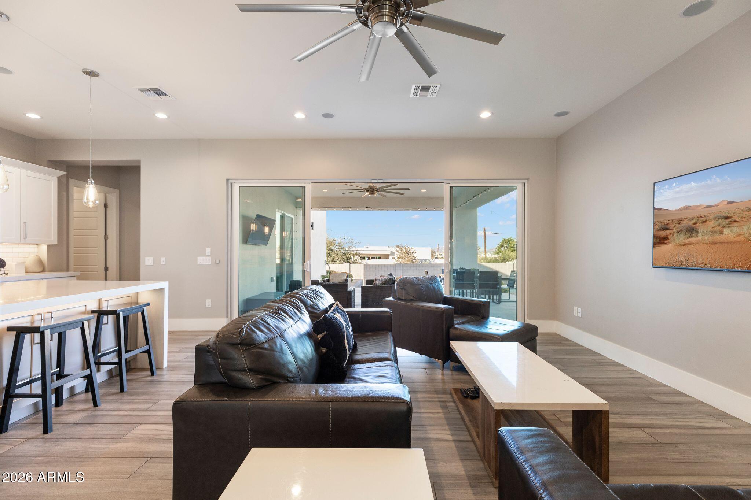
The open-concept, split floor plan showcases soaring 12-foot ceilings, smart-home technology, and whole-home surround sound. A chef's kitchen anchors the great room with waterfall quartz countertops, custom cabinetry, a walk-in pantry, a WiFi refrigerator, and double WiFi ovens, while a separate formal dining room adds space for entertaining.

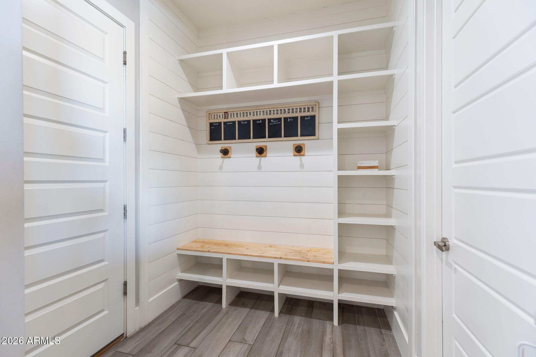
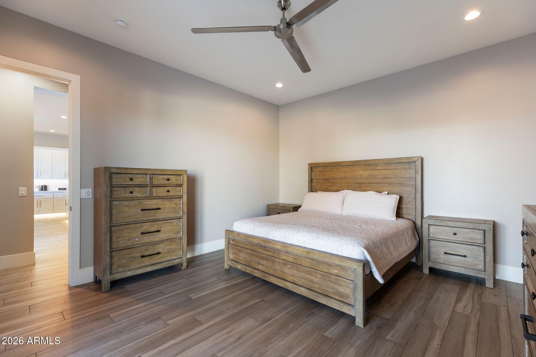
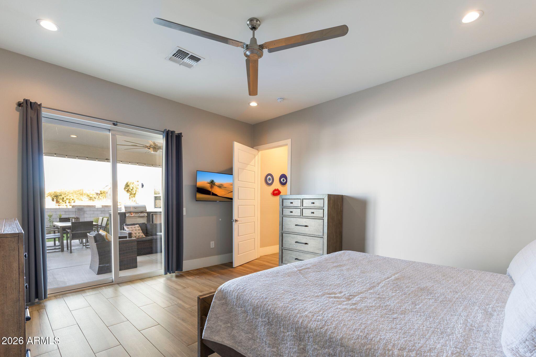
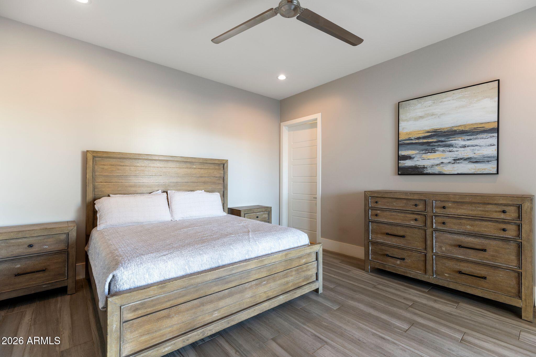
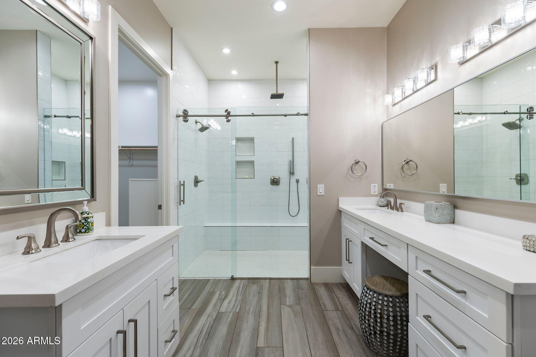
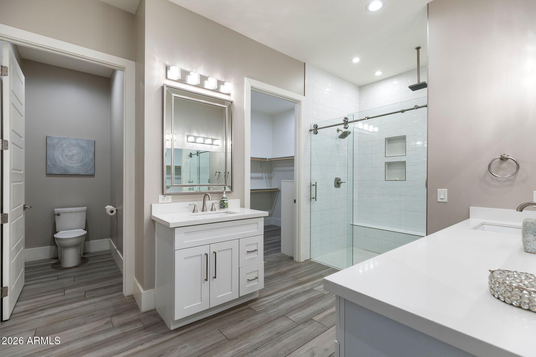
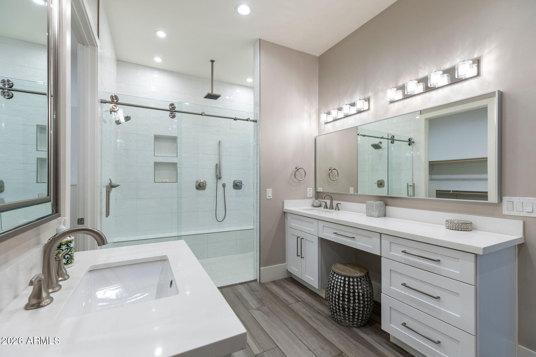
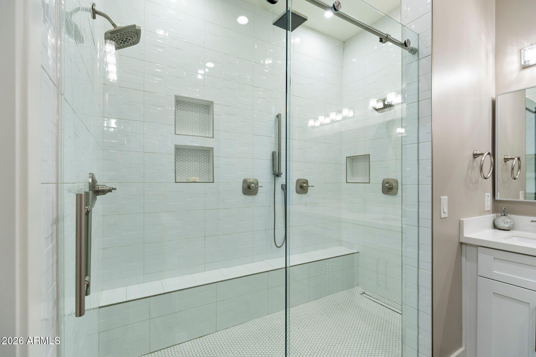
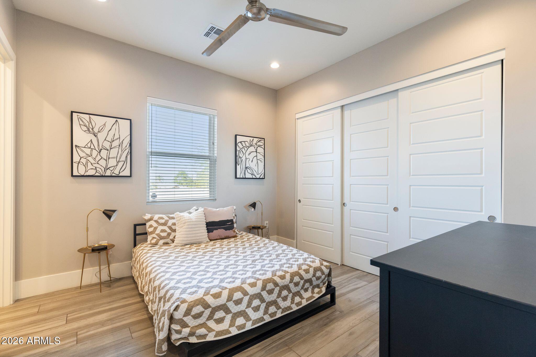
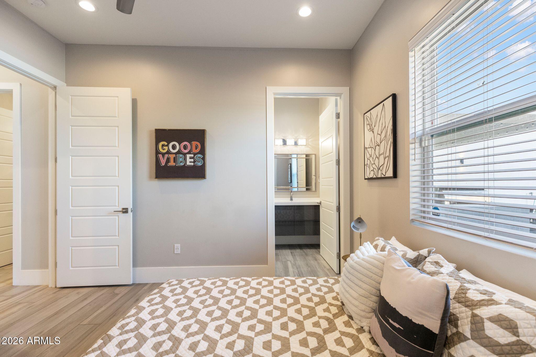
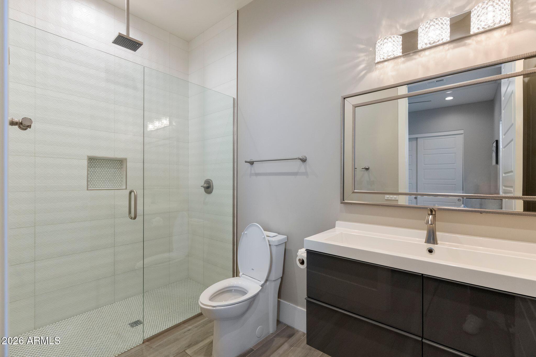
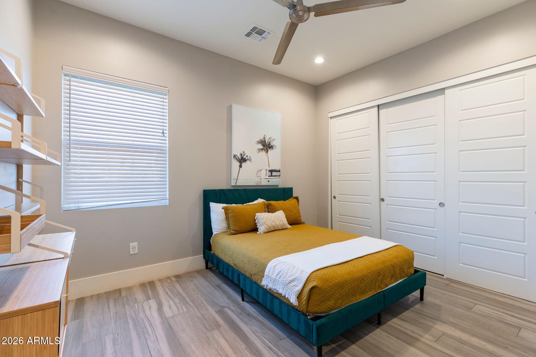
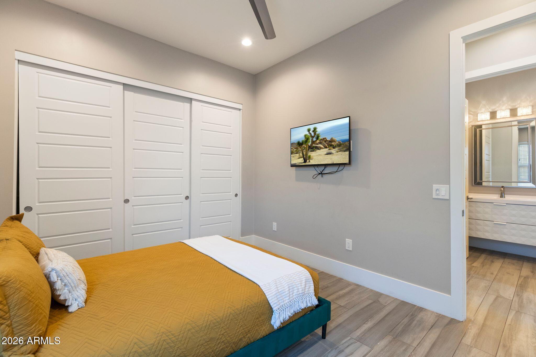
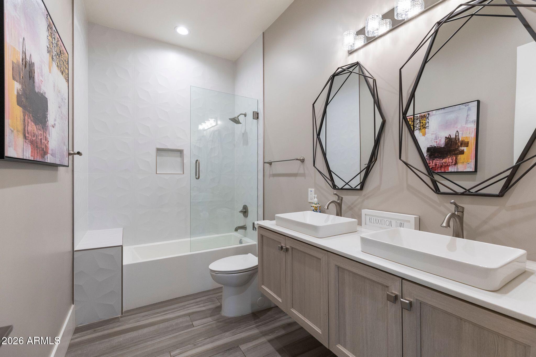
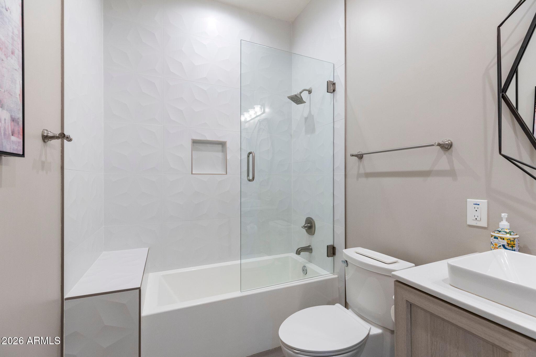
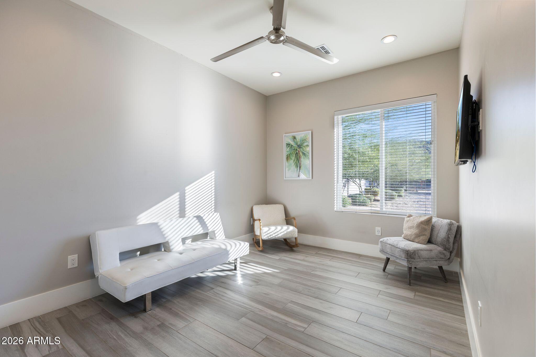
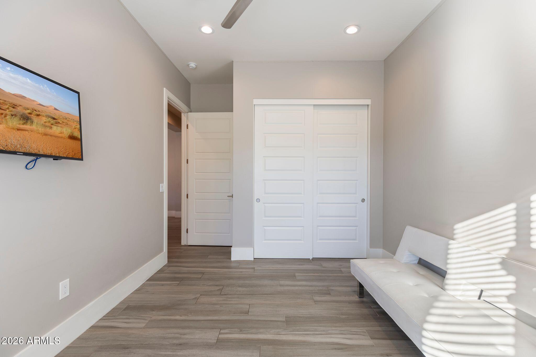
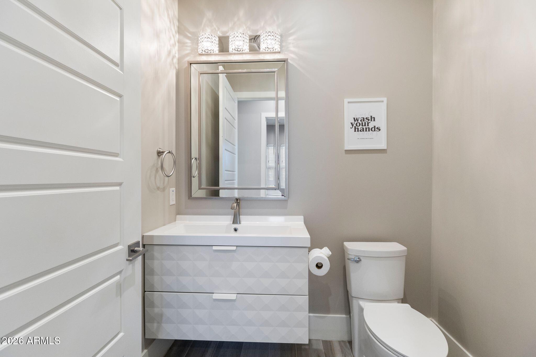
The private primary suite opens to the patio and features a spa-inspired bath with a custom-tiled rain shower, dual vanities with an extended makeup station, and an oversized walk-in closet. Three additional bedrooms and custom-tiled baths offer flexible room for family, guests, or a home office.

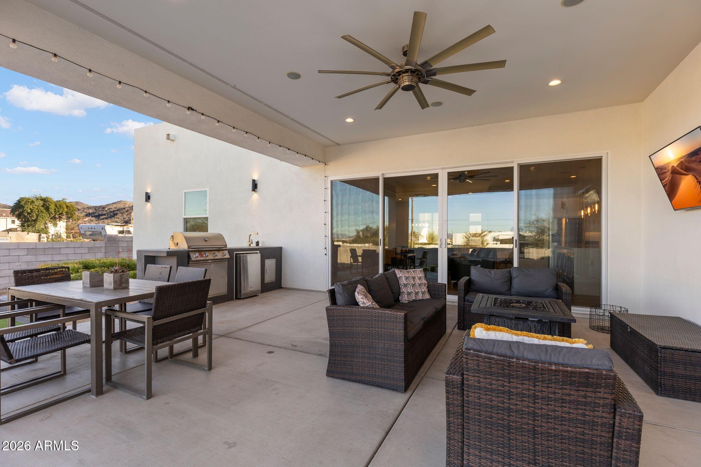
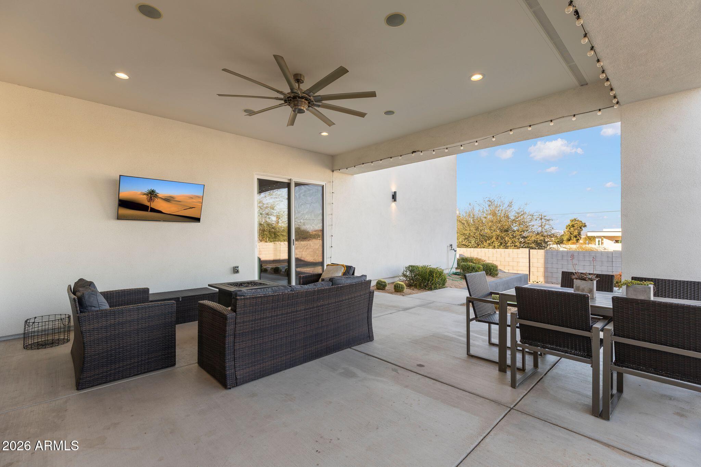
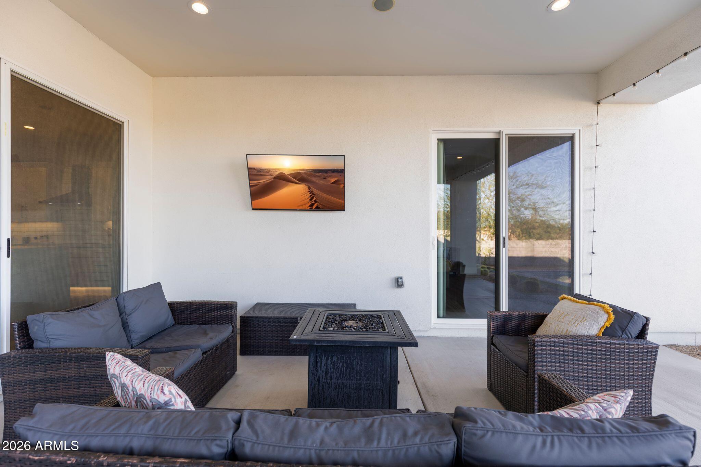
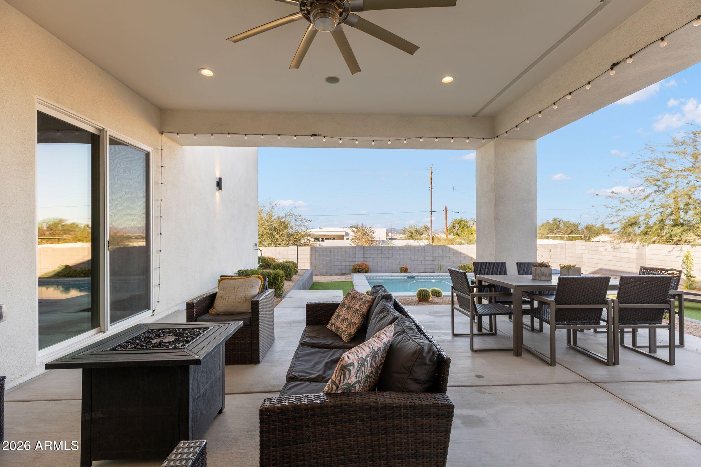
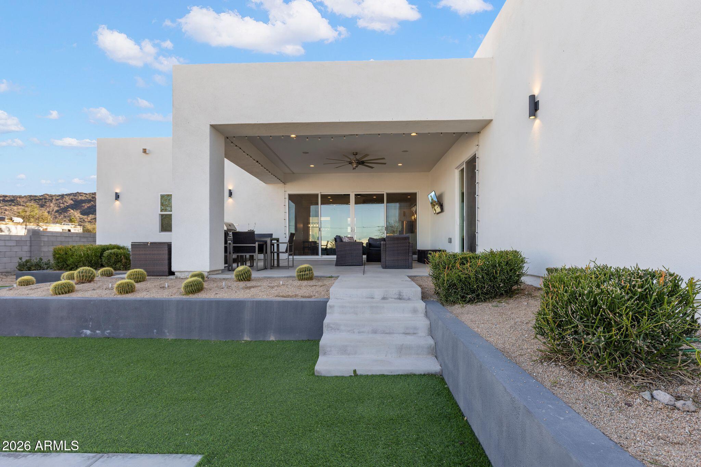
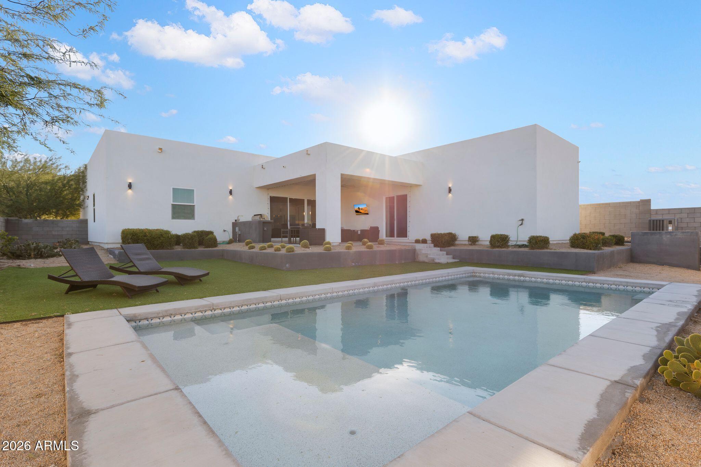
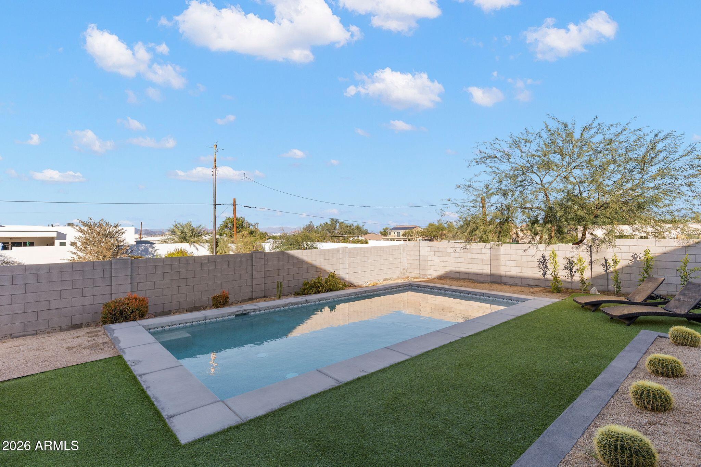
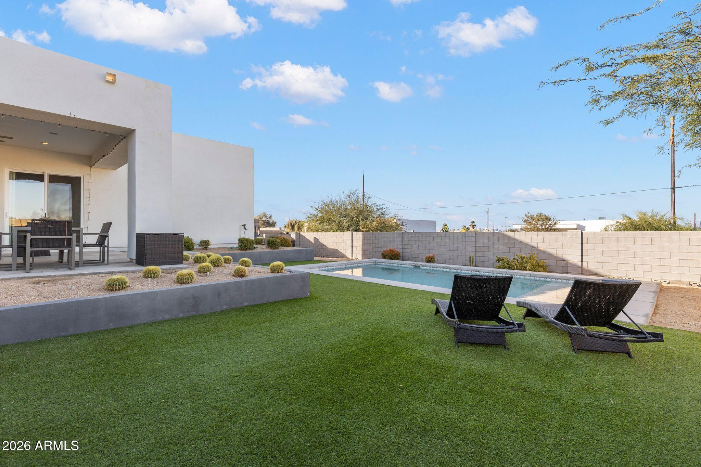
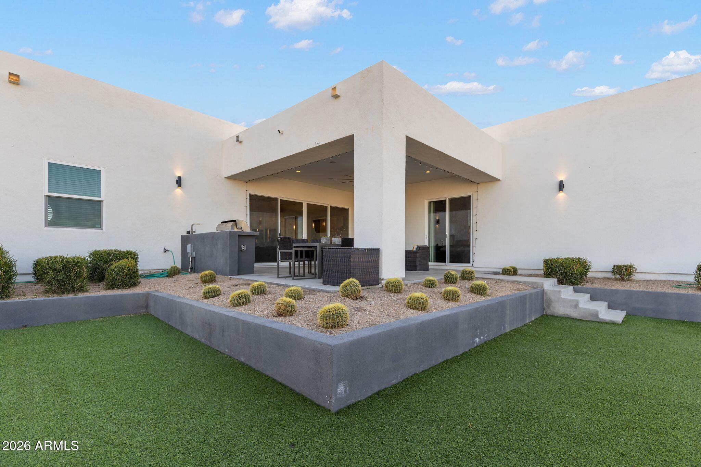
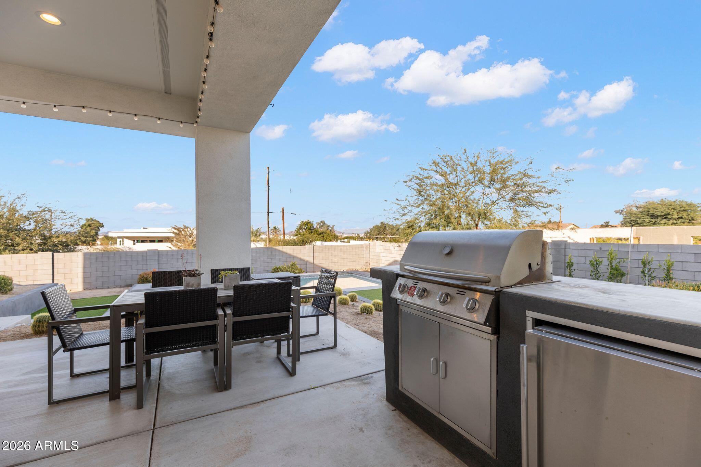
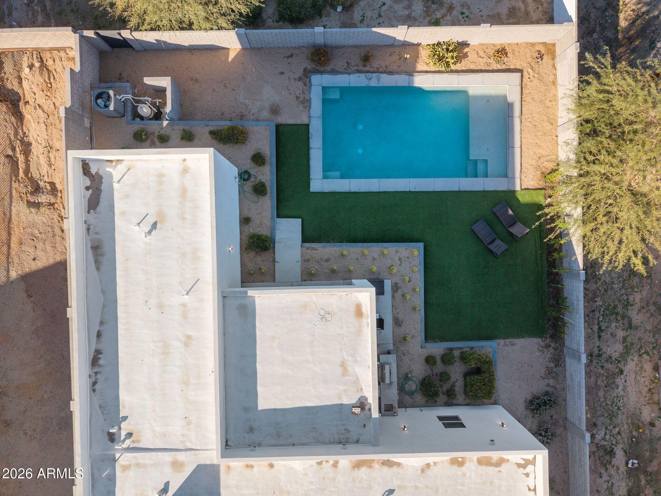
The resort-style backyard steals the show: a heated pool, expansive covered patio, and fully equipped outdoor kitchen (BBQ, refrigerator, sink) framed by downtown city lights. Upgrades include EV charging, Nest thermostats, a whole-home triple reverse-osmosis system, custom garage and closet cabinetry, an alarm system, and a fenced yard with electric gate. Built for efficiency with 2x6 all-electric construction and induction cooking. Furnishings available with the sale.

Minutes from South Mountain trails, dining, and major freeways and just 7 miles from Sky Harbor Airport. Modern luxury, outdoor adventure, and everyday convenience in one of Phoenix's most desirable outdoor-lifestyle locations.

Share Property

Location

2252 E SOUTH MOUNTAIN Avenue, Phoenix, AZ 85042

Status

For Sale

Property Amenities

Interior
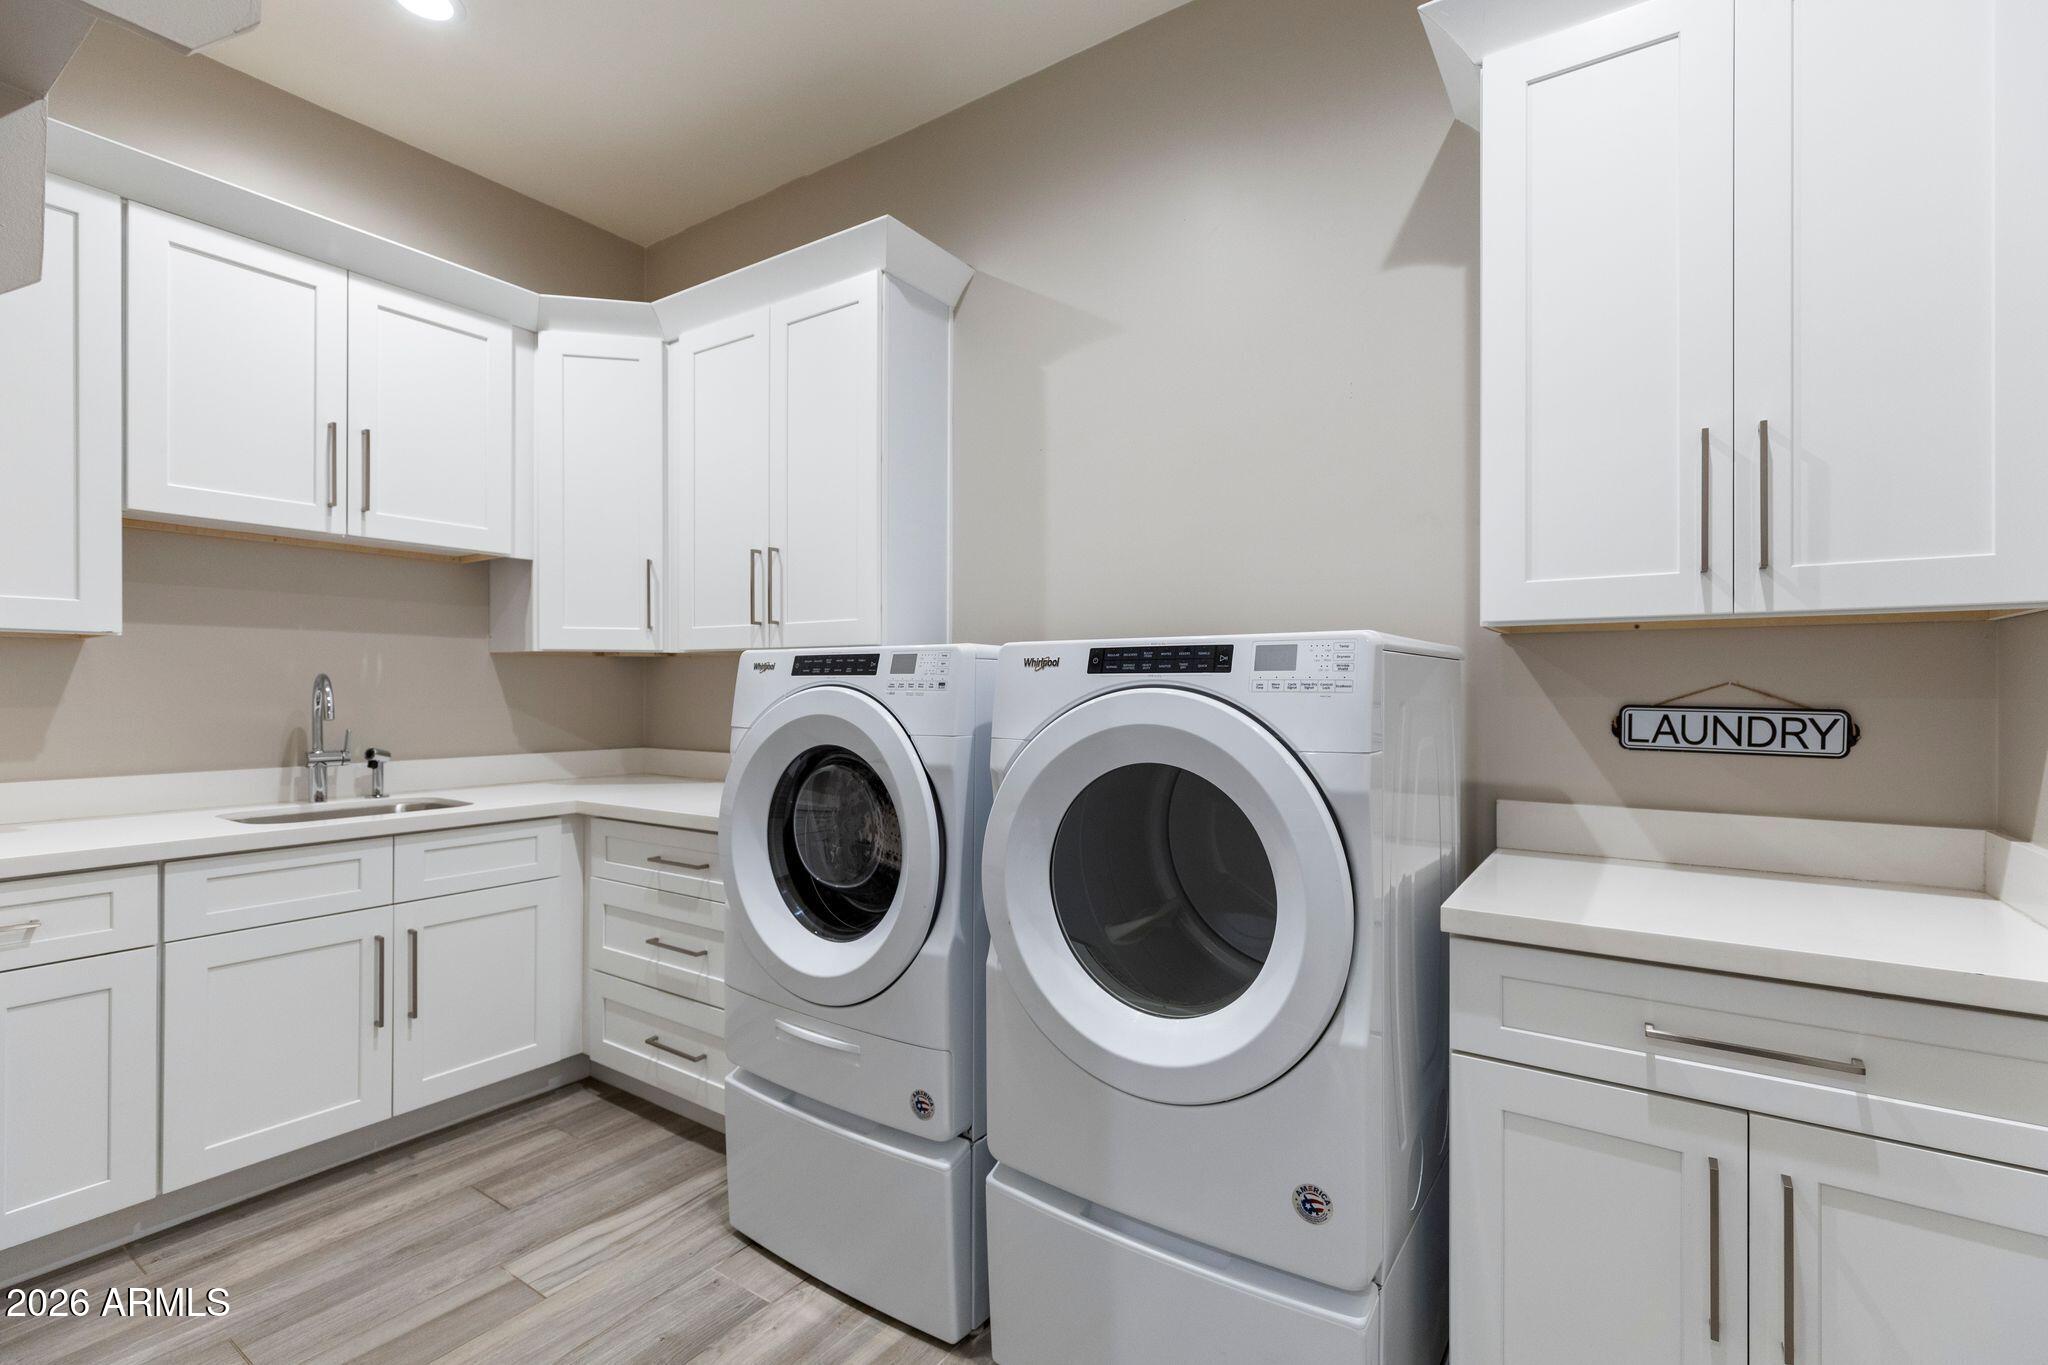
Laundry room Inside, Other
Appliances Dryer, Washer, Reverse Osmosis, Refrigerator, Built-in Microwave, Dishwasher, Disposal, Electric Cooktop, Water Purifier
Flooring Tile
Total Bedrooms: 4
Half Bathrooms: 1
Full Bathrooms: 3
Other Interior Features Walk-in Pantry, Quartz Countertops, High Speed Internet, Smart Home, Granite Counters, Double Vanity, Eat-in Kitchen, Breakfast Bar, 9 Flat Ceilings, Kitchen Island, Pantry, Full Bth Master Bdrm
Area & Lot
Open house

8/22/2026 11:00AM - 2:00PM MST

Lot Area 0.39 Acres
Living area 2,533 Sq.Ft.
MLS® ID 7056293
Year Built 2019
School District Phoenix Union High School District
High School South Mountain High School
Middle School Cloves C Campbell Sr Elementary School
Elementary School Cloves C Campbell Sr Elementary School
View Description City Lights,Mountain(s)
Architecture Styles Contemporary
Type Residential
Status For Sale
Exterior
Stories 1
Pool Outdoor, Fenced, Heated
Air conditioning Central Air, Ceiling Fan(s), ENERGY STAR Qualified Equipment, Programmable Thmstat
Heat type Electric
Disability Features Accessible Hallway(s)
Water Source City Water
Garage Space 2.0
Sewer Public Sewer
Other Exterior Features Built-in Barbecue
Parking Attached Garage, Gated, Garage Door Opener, Direct Access, Attchd Gar Cabinets, Temp Controlled, Electric Vehicle Charging Station(s)
Lot Features North/South Exposure, Sprinklers In Rear, Sprinklers In Front, Desert Back, Desert Front, Gravel/Stone Front, Gravel/Stone Back, Synthetic Grass Back, Irrigation Front, Irrigation Back
Roof Composition, Foam
Finance
Sales Price $819,900
HOA Fees $75 monthly
Real Estate Tax $4,628 yearly
Brent Votroubek

Brent Votroubek

TITLE

REALTOR®

image

Schedule a Showing

I would love to show you my beautiful property. Please select your preferred date and time below. I will be in touch shortly to confirm your appointment.

Schedule a Showing

I would love to show you my beautiful property. Please select your preferred date and time below. I will be in touch shortly to confirm your appointment.

Thank you for your interest in 2252 E SOUTH MOUNTAIN Avenue, Phoenix, AZ 85042. We are reviewing your request and will be in touch shortly!

Mortgage Calculator

Estimate your monthly mortgage payment, including the principal and interest, property taxes, and HOA. Adjust the values to generate a more accurate rate.

All estimates are provided for informational purposes only. Actual amounts may vary.
$0,000 Your Payment 20 15 65
$0,000 Your Payment

Work With Brent

For expert guidance rooted in deep local knowledge and real-world experience. I bring clear communication, strong negotiation, and a proactive approach to keep you ahead of the market at every step. From first showing to final signature, I’m committed to delivering results while making the process smooth, strategic, and stress-free.